
Listing by: ONEKEY as distributed by MLS GRID / Listed By: Suzanne Welch, Coldwell Banker Realty - Contact: 914-245-3400
834 John Street Peekskill, NY 10566
Coming Soon
$4,500 (USD)
Description
MLS #:
989844
989844
Lot Size
4,792 SQFT
4,792 SQFT
Type
Rental
Rental
Year Built
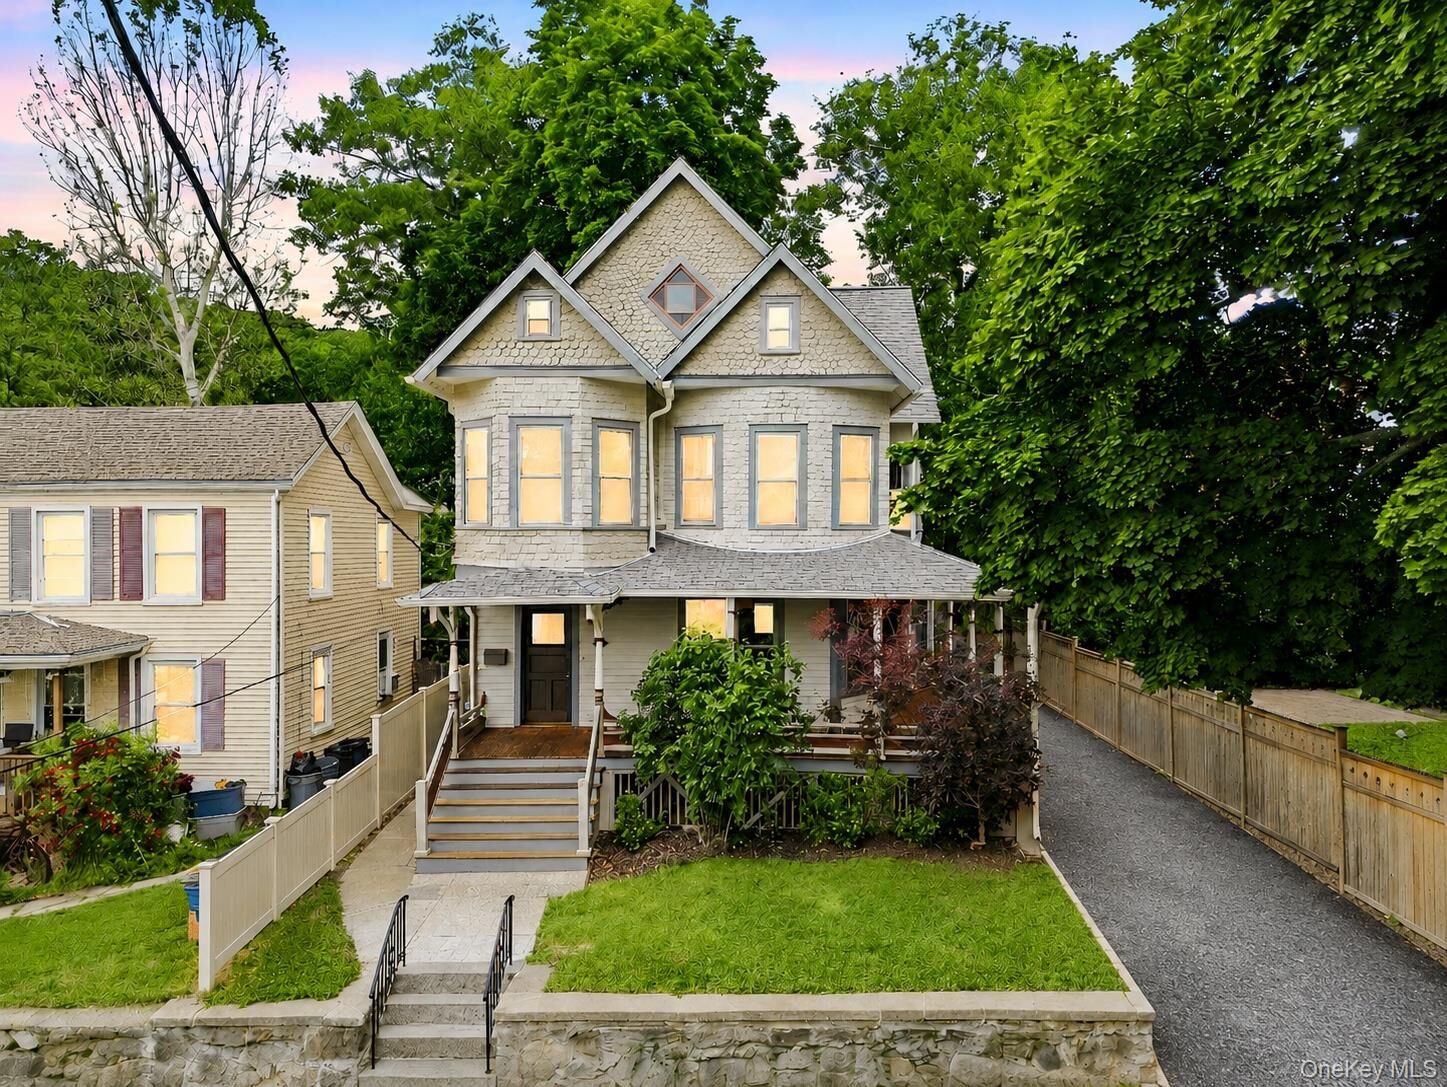
1895
1895
Style
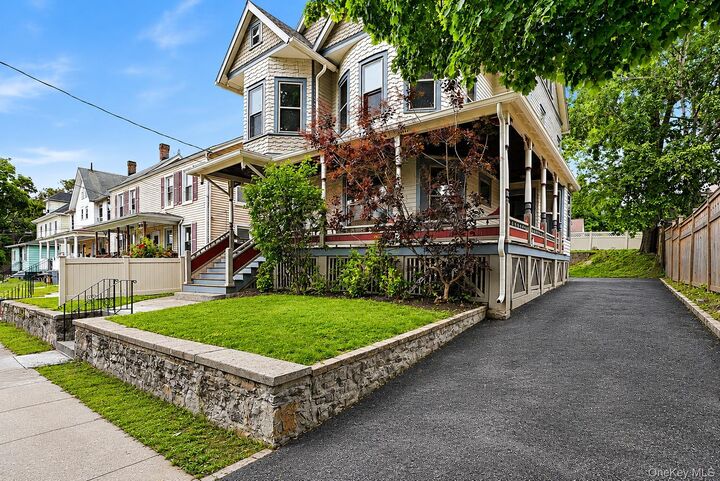
Victorian
Victorian
Views
Neighborhood
Neighborhood
School District
Peekskill
Peekskill
County
Westchester County
Westchester County
Listed By
Suzanne Welch, Coldwell Banker Realty, Contact: 914-245-3400
Source
ONEKEY
Last checked May 31 2026 at 4:18 AM GMT+0000
ONEKEY
Last checked May 31 2026 at 4:18 AM GMT+0000
Bathroom Details
- Full Bathrooms: 3
- Half Bathroom: 1
Interior Features
- Entrance Foyer
- Walk-In Closet(s)
- Pantry
- Storage
- High Ceilings
- Chefs Kitchen
- Soaking Tub
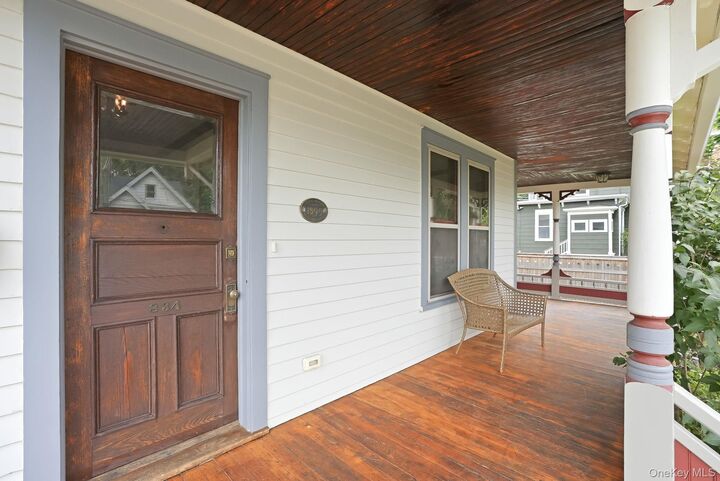
- Original Details
- Formal Dining
- Laundry: In Hall
- Breakfast Bar
- Built-In Features
- Chandelier
- Crown Molding
- Primary Bathroom
- Natural Woodwork
- Quartz/Quartzite Counters
- Sound System
Kitchen
- Dishwasher
- Dryer
- Refrigerator
- Washer
- Tankless Water Heater
- Gas Range
Lot Information
- Stone/Brick Wall
- Historic District
- Back Yard
Property Features
- Fireplace: Gas
Heating and Cooling
- Forced Air
- Central Air
Basement Information
- Unfinished
- Storage Space
- See Remarks
Flooring
- Hardwood
- Tile
Utility Information
- Utilities: Trash Collection Public, Electricity Connected, Natural Gas Connected, Water Connected
- Sewer: Public Sewer
School Information
- Elementary School: Oakside School
- Middle School: Peekskill Middle School
- High School: Peekskill High School
Parking
- Driveway
Living Area
- 2,566 sqft
Additional Information: Lower Hudson Valley Regional | 914-245-3400
Location
Disclaimer: Square footage is based on information available to agent, including County records. Information has not been verified by agent and should be verified by buyer.
Based on information submitted to the MLS GRID as of 5/31/2026 04:18. All data is obtained from various sources and may not have been verified by broker or MLS GRID. Supplied Open House Information is subject to change without notice. All information should be independently reviewed and verified for accuracy. Properties may or may not be listed by the office/agent presenting the information.

The 2nd floor has a large primary suite that features exposed brick in the large bath and a walk-in closet and an additional closet. A 2nd floor laundry closet at top of stairs, an additional 2 bedrooms with a large hall bath. The 3rd floor sleeping quarters have a separate bedroom and a very large living space with a full bathroom. The 3rd floor can be room for a home office or additional sleeping area. There is an unfinished cellar that is good for storage, and a 3 car driveway for parking. Walk to all Peekskill has to offer, shops, restaurants and the arts. Oakside Elementary is around the corner. Express trains to GCT under an hour, and easy access to hiking trails and the riverfront.